
Views - Eco Friendly




Address
5454 W Kara Nicole Court, Tucson, AZ
Price
$ 700,000
Property Attributes
- ID#22626906
- TypeSingle Family
- Listing Status Active
- CountyPIMA
- CityTucson
- AreaNorthwest
- NeighborhoodHartman Ten
- Zip85742
- StyleContemporary
- Year Built2004
- Taxes$ 5321
- Price$ 700,000
- Bedrooms4
- Full Bathrooms2
- Half Bathrooms1
- Sqr Footage2949
- Lot Size0.83 Acres
Data Source:
Multiple Listing Service of Southern Arizona
Property Description
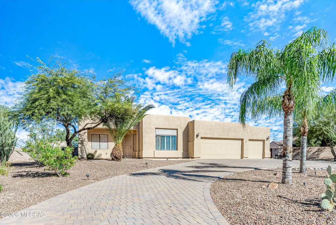
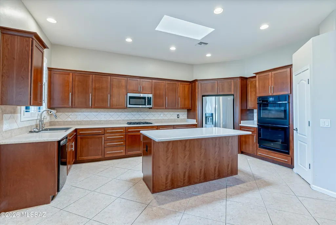
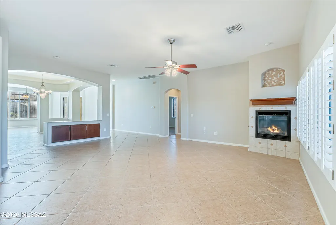
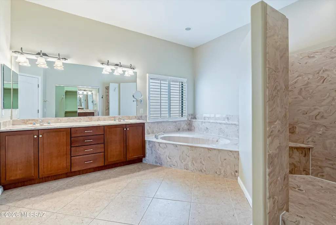
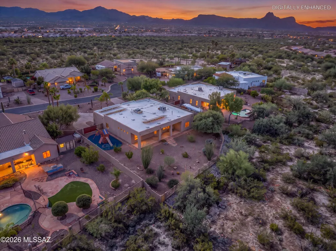
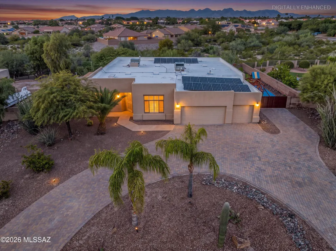
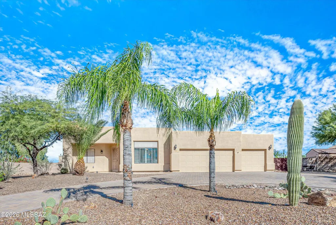
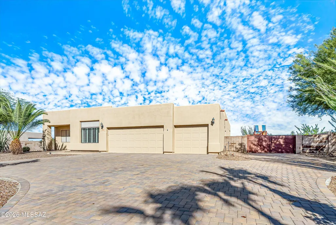
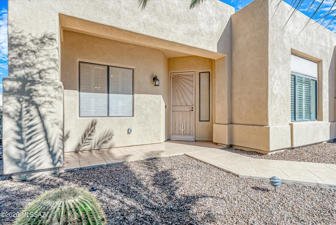
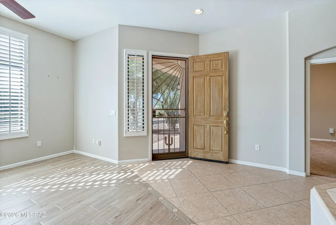
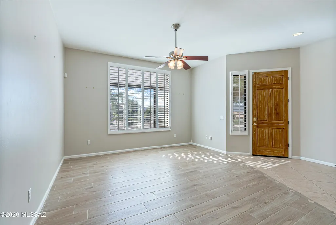
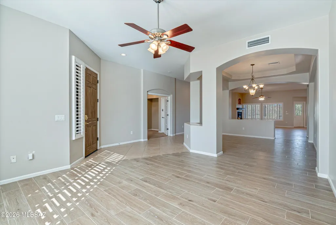
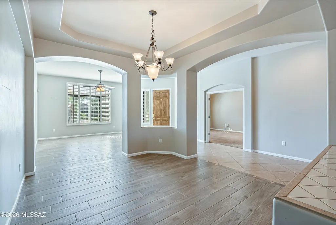
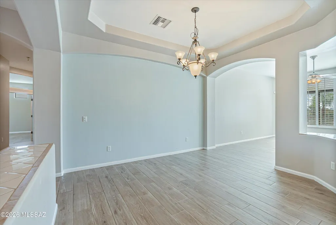
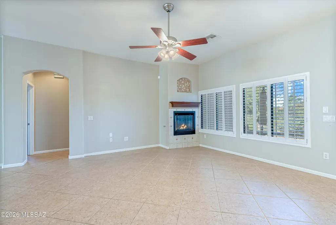
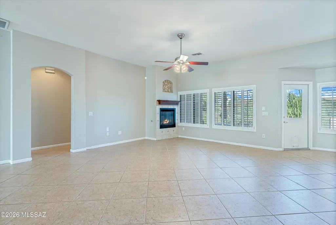
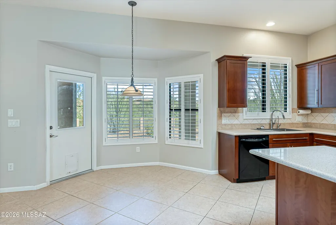
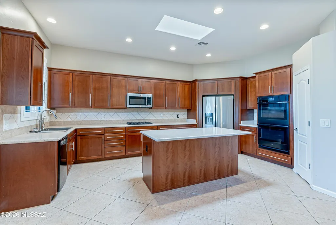
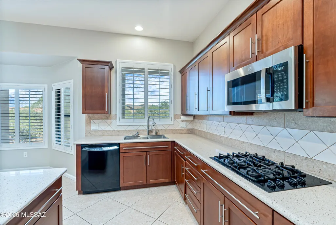
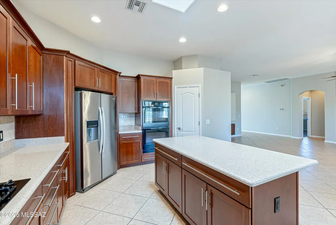
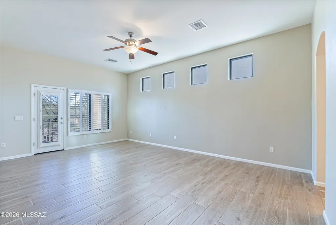
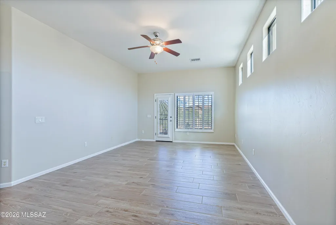
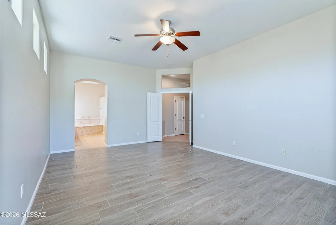
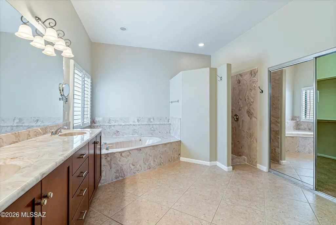
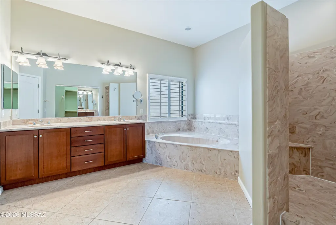
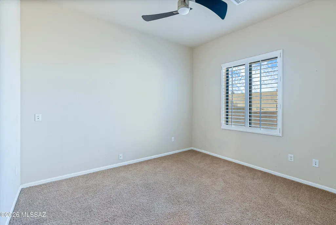
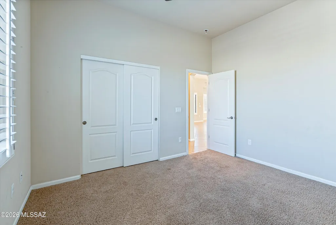
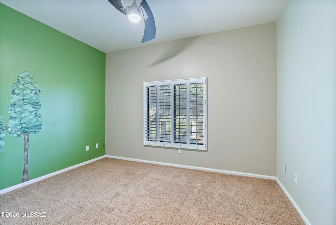
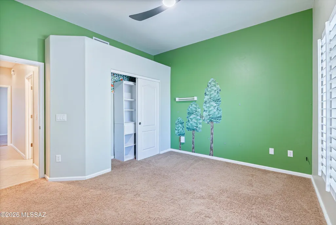
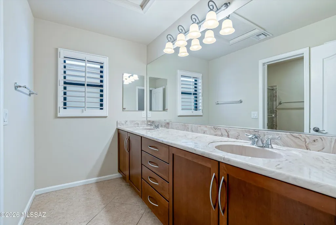
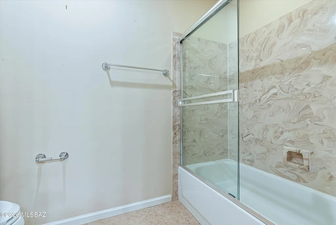
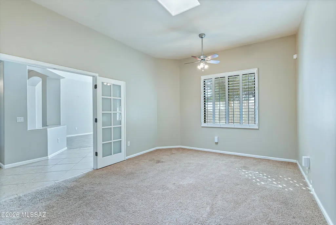
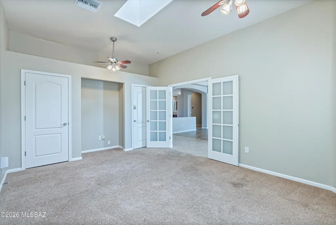
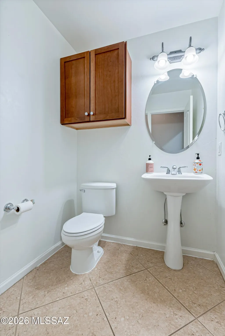
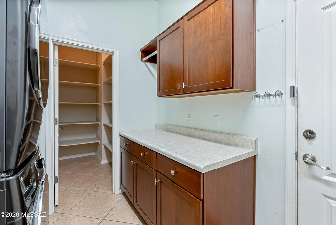
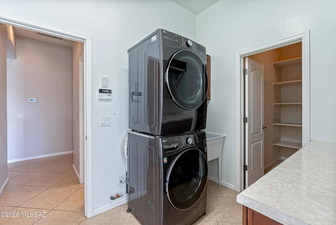
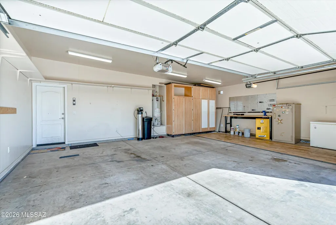
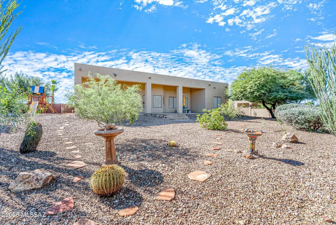
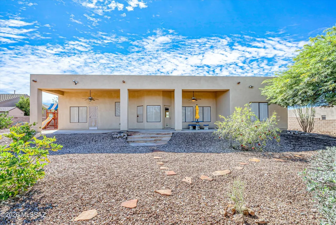
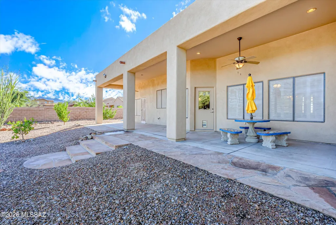
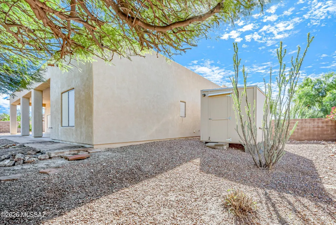
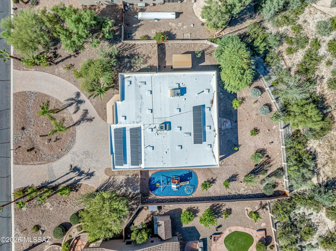
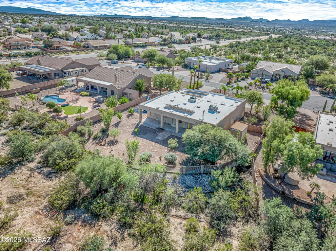
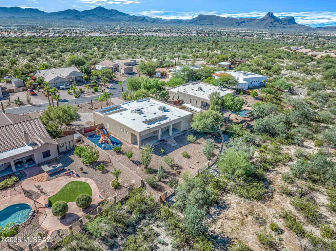
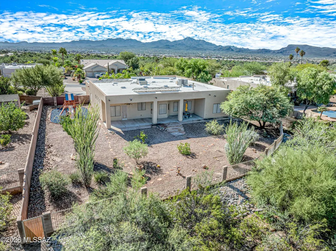
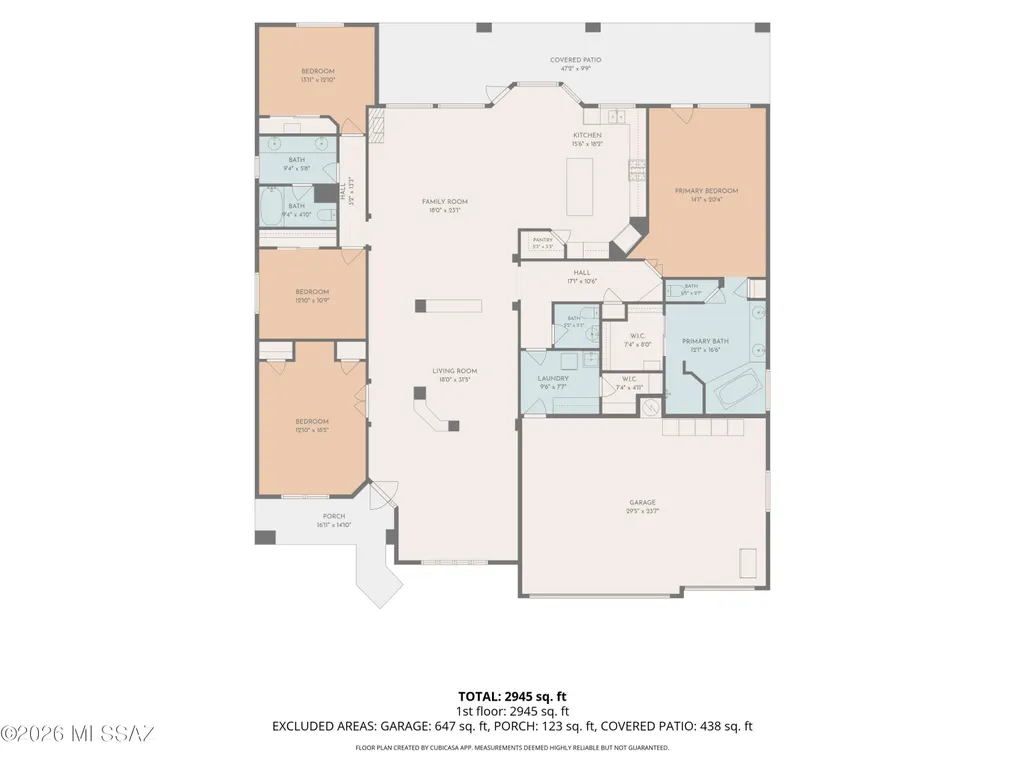
The first home offered for sale in Hartman Ten in five years! And this one has it all. Assumable VA loan at 2.75%, no HOA, owned 7.77 kW solar, and 10-foot ceilings throughout. Kitchen upgrades include cabinetry, granite counters, tile backsplash, island, gas cooktop, double wall ovens, stainless steel refrigerator, and skylight. Spacious primary bath with dual sinks, soaking tub, walk-in shower, and walk-in closet. Large covered patio with ceiling fans, citrus trees, and view fencing overlooking open desert. Three-car garage with built-in cabinets and RV gate. Cul-de-sac location, circular paver driveway, beautiful desert landscaping, fresh exterior paint, plantation shutters, split floor plan, and gas fireplace. From the cactus and palm trees framing the front yard to the open desert behind the home, this property offers a setting that feels distinctly Arizona. The circular paver driveway creates a welcoming arrival, with plenty of room between you and the street. Inside, separate living, formal dining, and great rooms give you flexibility to host a holiday dinner, gather around the fireplace, or enjoy a quiet space of your own. The kitchen island provides a natural gathering spot, while the skylight brings in natural light. The split floor plan places the spacious primary suite apart from the secondary bedrooms. Wake to natural light, step through your private backyard door, or ease into the evening with a soak in the generous tub. A secondary bedroom with double doors makes an inviting office or flexible guest space. Out back, settle beneath the covered patio and enjoy the desert view through the open fencing. Citrus trees and cactus add character, while play equipment, a storage shed, and ample outdoor space leave room for a variety of uses. Practical details carry throughout the home. The hall bathroom separates the dual-sink vanity from the toilet and tub/shower area. The laundry room includes upper and lower cabinets, a sink, washer and dryer, and a separate storage room.
| Elementary School | Middle School | High School |
|---|---|---|
| Degrazia Elementary School | Tortolita Middle School | Mountain View High School |
General Features
| Living Area | 2949.0 |
|---|---|
| Heating | Forced Air,Natural Gas |
| Cooling | Central Air |
| Utilities | Sewer Connected,Pre-Wired Tele Lines |
| Roof | Built-Up |
| Appliances | Disposal,Dishwasher,Exhaust Fan,Gas Cooktop,Microwave,Refrigerator |
| Zoning | Marana - R36 |
| Garage Spaces | 3.0 |
| Association Fee Includes | None |
| Patio/Porch Features | Covered,Patio |
| Architectural Style | Contemporary |
| Pool Features | None |
| Security Features | Carbon Monoxide Detector(s),Smoke Detector(s),Wrought Iron Security Door |
| Construction Materials | Frame - Stucco |
| Year Built | 2004 |
| View | Mountain(s),Desert |
| Township | 12 |
| Levels | One |
| Property Subtype | Single Family Residence |
| Tax Year | 2026 |
| Parcel Number | 221-06-0400 |
| Community Features | None |
| Accessibility | Door Levers,Level |
| County | Pima |
| Property Type | Residential |
| Association Amenities | None |
| HOA | No |
| Attached Garage | Yes |
| Subdivision Name | Hartman Ten (1-10) |
| Facing Direction | South |
| Garage Y/N | No |
| Green Energy Generation | Solar |
| Other Structures | Shed(s) |
| Full Baths | 2 |
| Status | Active |
| Directions | From I-10: Head West on Cortaro Farms Road. Left on Hartman Lane. Left on Kara Nicole Court. Home on Right. |
| High School | Mountain View |
| City | Tucson |
| Disclosures | Seller Prop Disclosure,Insurance Claims History Report |
| High School District | Marana |
| MLS Area | Northwest |
| Lot Size Units | Acres |
| Lot Size Square Feet | 36079.0 |
| Carport Spaces | 0.0 |
| Carport Y/N | No |
| Spa Features | None |
| Elementary School | Degrazia |
| Land Lease Y/N | No |
| Tax Annual Amount | 5321.03 |
| Middle/Junior High School | Tortolita |
| Lease Renewal Y/N | No |
| MLS Area Minor | Northwest |
| Additional Parcels Y/N | No |
| Lease Considered Y/N | No |
| Rent Control Y/N | No |
| Standard Status | Active |
| MobileHomeRemainsYN | No |
| Legal Description | Hartman Ten Lot 8 |
| New Construction | None |
| Water Body Access Y/N | None |
Interior Features
| Interior Amenities | High Ceilings,Walk-In Closet(s),Kitchen Island |
|---|---|
| Flooring | Carpet,Ceramic Tile |
| Total Fireplaces | 1 |
| Fireplace Features | Gas,Great Room |
| Basement (Y/N) | No |
| Air Conditioning Y/N | Yes |
| Heating Y/N | Yes |
| Window Features | Plantation Shutters |
| Fireplace Y/N | Yes |
| Half Baths | 1 |
| Laundry Features | Dryer,Washer,Sink,Laundry Room |
| Total Bedrooms | 4 |
| LivingAreaSource | Assessor |
| Total Baths | 3 |
| Pantry | Closet |
Exterior Features
| Exterior Amenities | Native Plants,Play Equipment |
|---|---|
| Fencing | Block |
| Parking Features | Electric Door Opener,Attached Garage Cabinets,Circular Driveway,Gate |
| Lot Features | Adjacent to Wash,Borders Common Area,Subdivided,Decorative Gravel,Shrubs,Cul-De-Sac,North/South Exposure |
| Water Source | Public |
| Lot Size Area | 0.83 |
| Spa | No |
| Building Area Total | 2949.0 |
| Lot Dimensions | 113' X 320' |
| Lot Size Acres | 0.83 |
| Road Surface Type | Paved |
| Lot Size Source | Assessor |
| Covered Spaces | 3.0 |
| Crops Included Y/N | No |
| Road Responsibility | City |
| Horse Y/N | No |
| Irrigation Water Rights Y/N | No |
Amenities
- Foreclosure
- Views
- Short Sale
- New Construction
- Adult 55+
- Lease To Own
- No HOA Fees
- Furnished
- Primary On Main
- Air Conditioning
- Seller Finance
- Green
- Fixer Upper
- Horse
- Golf
- Fireplace
- Deck
- Garage
- Basement
- Pool
Property vs Single Family Average in 85742
Price
Taxes
Year Built
 © 2026 Arizona Regional Multiple Listing Service, Inc. All rights reserved. All information should be verified by the recipient and none is guaranteed as accurate by ARMLS. Information deemed to be reliable but not guaranteed. Listing broker has attempted to offer accurate data, but buyers are advised to confirm all items. Only IDX residential listings are displayed on this site. The information being provided is for consumers' personal, non-commercial use and may not be used for any purpose
 The data relating to real estate listings on this website comes in part from the Internet Data Exchange (IDX) program of Multiple Listing Service of Southern Arizona. IDX information is provided exclusively for consumers' personal, non-commercial use and may not be used for any purpose other than to identify prospective properties consumers may be interested in purchasing. Listings provided by brokerages other than NextHome Complete Realty are identified with the MLSSAZ IDX Logo. All Information

